
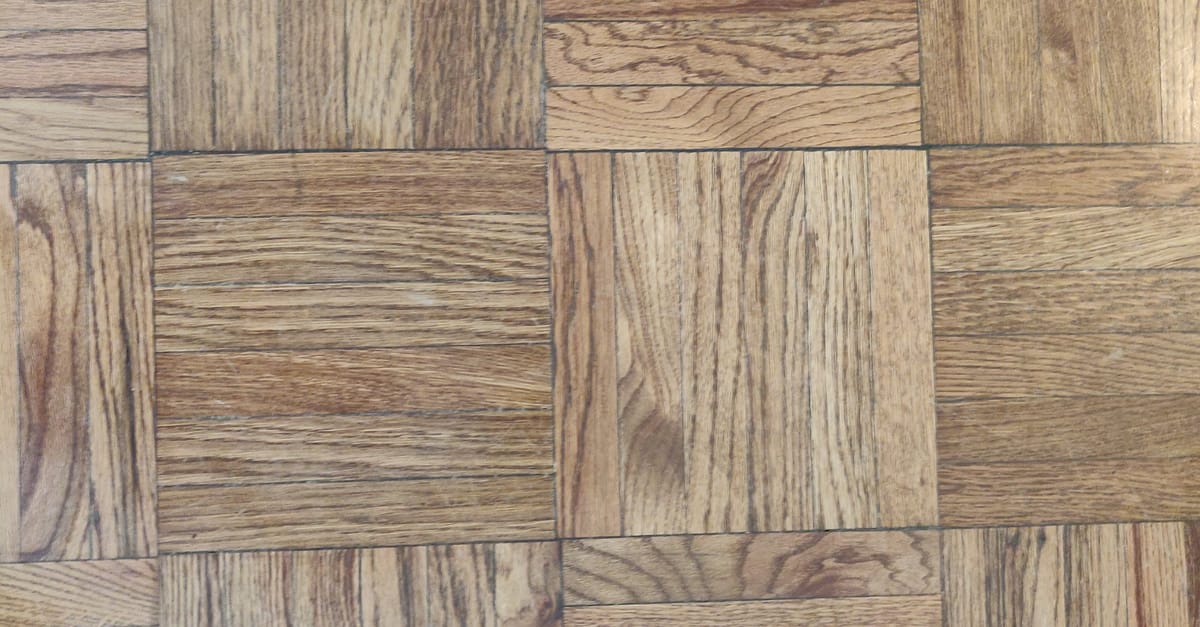
The Four Patterns at a Glance
Every hardwood floor has a layout, even the plainest one. Most are straight lay: boards running parallel to one wall. Turn those same boards 45 degrees and you have a diagonal floor. Mix two or three board widths and you have random-width. Lay short pieces in small squares or blocks and you have parquet. Each one changes three things you will notice: how big the room feels, how much wood you have to buy, and how many days the crew is in your house.
Here is the short version. The ranges are planning numbers from the kinds of rooms we install, not a quote, and the labor line compares each pattern with a straight floor in the same room.
| Pattern | Extra wood to order | Labor vs. straight lay | What it does to a room |
|---|---|---|---|
| Straight lay | 5–10% | Baseline | Draws the eye along the boards; makes a room look longer in that direction |
| Diagonal (45°) | 10–15% | About 10–20% more | Stretches the eye corner to corner; makes small, square rooms feel wider |
| Random-width | 8–12% | About 5–15% more | Adds texture and an older, hand-built look; calms down a big room |
| Parquet (block or tile) | 5–10% square to the room; 10–15% on the diagonal | About 20–40% more, plus extra flattening | Reads as texture with no direction; suits square rooms and shifts with the light |
Two things sit outside that table. Chevron and herringbone, which cost more again, have their own guide: chevron vs. herringbone hardwood in Kansas City homes. And the labor premiums above apply to the installation labor only, not to the wood or the finish. Our breakdown of hardwood floor installation cost per square foot in Kansas City shows where labor sits inside a full installed price.
How Pattern Changes a Room's Size and Light
Before choosing a pattern, it helps to know why patterns behave the way they do. Two simple effects explain almost all of it.
Your eye follows the long lines
Board seams are lines, and the eye runs along them. A straight floor running the length of a room makes that length feel longer. Run the same boards across a narrow room and it looks wider but shorter. A diagonal floor points the eye at the corners, and the corner-to-corner line is the longest one in any room, which is why a diagonal makes a small square room feel bigger than any straight layout can. Parquet has no single direction at all, so the eye reads it as texture and the room’s own shape takes over.
Light shows seams it crosses and hides seams it runs along
Low sunlight from a big window skims across the floor. When it travels along the boards, the seams almost disappear and the floor looks like one smooth surface. When it hits the boards from the side, every seam, small height difference and bit of seasonal cupping throws a tiny shadow. That is why the usual advice is to run boards toward your main source of daylight, and why it matters most in rooms with large west- or south-facing windows, where the evening sun comes in low.
Wood grain also reflects light differently depending on its direction. On a floor where every board runs the same way, that hardly shows. On parquet, where the blocks alternate direction, neighboring squares look lighter and darker as you walk across the room or as the sun moves. Some people love that shimmer and some find it busy, so look at a sample on your own floor at the time of day you use the room most.
Sheen plays into it too. A satin or matte finish softens all of these effects; a high gloss makes seams, patterns and every flaw stand out more.
Straight Lay: The Baseline Everything Else Is Priced Against
Straight lay is the least expensive and quickest pattern, and in a lot of rooms it is simply the best one. It flows from room to room without breaks, which matters in open main floors and long hallways, and it leaves the wood itself as the star.
The real decision with a straight floor is direction. We weigh four things:
- The longest sightline. Run boards the way you look into the room from its main entry, usually along the longest wall.
- The main window. Boards running toward the light hide their seams best, as above.
- The floor joists. Solid hardwood nailed over a wood subfloor is normally run across the joists. Running it parallel to them is possible, but usually needs a thicker or second layer of subfloor first, which adds cost. A diagonal also works with the joists, which is one reason older houses have them.
- The rooms on either side. If the floor continues through doorways, one direction usually has to win so the boards do not stop and turn at every threshold.
Straight lay still has choices inside it. Wider boards make a room feel calmer and more modern, with fewer seams; narrow 2-1/4-inch strip, common in older Prairie Village and Overland Park homes, gives a busier, traditional look. Wide boards also show seasonal movement more in our humid summers and dry winters, which is one reason many wide-plank floors today are engineered rather than solid. Our guide to engineered vs. solid hardwood goes through that choice.
Diagonal: Widening a Small or Square Room
A diagonal floor is ordinary plank laid at 45 degrees to the walls. Nothing about the wood changes. What changes is the work: the installer starts from a line snapped across the room rather than along a wall, and every board that meets a wall ends in an angled cut.
Where a Diagonal Shines
Rooms That Suit It
- Small, square rooms: bedrooms, studies, a breakfast nook
- Entries and foyers that open into several rooms
- Rooms with an angled wall or a bay window the floor can line up with
- Rooms whose walls are slightly out of square, since every edge piece is already an angle
Where It Works Against You
Think Twice In
- Long hallways, where the diagonal looks like it is cutting across the path
- Large open plans, where the number of angled cuts adds up fast
- Rooms full of built-ins and islands, each one another set of angled cuts
- Doorways into straight-laid rooms, unless you plan a clean transition
Expect to order 10 to 15 percent extra wood instead of 5 to 10, because the triangles cut off at the walls are usually too small to reuse. Labor typically runs about 10 to 20 percent above a straight floor in the same room, and install time goes up by about the same share. A diagonal in a 150-square-foot bedroom adds very little to the bill. The same layout across a whole main floor adds a lot, which is why we often suggest a diagonal in one defined room, framed where it meets the straight floor next to it.
Want to See a Pattern in Your Own Light First?
At a free in-home estimate we measure the room, note which way the joists and the light run, and can lay loose boards in a corner so you can see straight and diagonal side by side. You get a written quote with the wood, the waste and the pattern labor as separate lines.
Get My Free EstimateRandom-Width: Texture for Larger Rooms and Older Homes
Random-width, sometimes called mixed-width, uses two or three board widths in one floor, for example 3, 5 and 7 inches, or 4, 6 and 8. It is the look of old farmhouse floors, which were milled from whatever width each log gave. Today it is a deliberate choice, and a good one in rooms large enough to show it off.
“Random” is a bit misleading. A good random-width floor is planned. The installer sets a width sequence that repeats over a long enough stretch that you cannot spot it, keeps two wide boards from landing side by side too often, and racks out boards from several boxes at once so color and grain mix evenly. That planning, and sorting the widths as the floor goes down, is where the 5 to 15 percent labor premium comes from. Waste usually lands around 8 to 12 percent, a little above straight lay, because each width runs out at a slightly different pace.
- Best in large rooms. In a big Overland Park great room or an open Olathe main floor, the mix of widths breaks up a wide expanse of wood so it does not look like a gymnasium.
- Less effective in small rooms. In a 10-by-11 bedroom you only see a few boards across, so the mix can look like a mistake rather than a style.
- Good with light. The wider boards mean fewer seams overall, so a random-width floor stays calm under low sun. Just know that the widest boards show seasonal cupping first if indoor humidity swings, so a humidifier in winter earns its keep.
- Order by the manufacturer’s mix. Random-width products come with a set ratio of widths. If you are buying widths separately, the ratio has to be worked out before ordering, not on day one of the install.
A note on the “Rule of 3” you may run into: random-width floors almost always use three widths or fewer, because more than three tends to look chaotic. It is the same instinct behind the general flooring advice to keep no more than three different floor types on one level.
Parquet: Pattern in Squares, and the Subfloor It Demands
Parquet is wood laid in small pieces that form a repeating geometric pattern. In most American houses that means finger-block or basketweave tiles, squares made of short oak strips, with each square turned 90 degrees from the one beside it. Plenty of 1960s and 1970s houses around Kansas City still have parquet in an entry or a den, sometimes hidden under carpet. More elaborate parquet, such as large framed panels, is custom work priced room by room.
Because parquet has no direction, it is at its best where a straight floor has nothing to point at: square rooms, studies, small dining rooms and entries. It is the least helpful in long, narrow spaces, where the eye wants a line to follow.
Why parquet costs more than it looks like it should
Parquet tiles are usually glued down rather than nailed, and short pieces in a tight grid show every dip in the subfloor. A wave you would never notice under long boards shows up as a tile edge sitting proud or a corner that rocks. So the subfloor gets checked with a straightedge and flattened, which can be a meaningful line on the quote in older homes. The layout also has to start from the center of the room so the cut tiles at opposite walls come out even. Together, that is why we budget labor at roughly 20 to 40 percent above straight lay for standard tile parquet. Turning the whole grid 45 degrees adds the same angled-cut waste a diagonal plank floor has, around 10 to 15 percent.
Keeping or refinishing parquet you already have
Existing parquet in good condition can usually be sanded and refinished, but it takes more care than plank. With the grain changing direction every few inches, the sander is always cutting across the grain somewhere, so the final passes are done with finer equipment to avoid swirl marks. If your parquet is sound, refinishing it is often far cheaper than replacing it; our hardwood floor refinishing cost guide covers what that runs.
Room by Room: Matching the Pattern to the Space
Pattern is easiest to choose one room at a time. Here is how we usually think through the rooms we see most often.
Small bedroom or home office
A diagonal gives a 10-by-11 room the most visual width for the least money, since the room is small enough that the extra cuts barely register on the bill. Parquet is a good alternative in a square study. Random-width is usually wasted here.
Large living room or great room
Straight lay toward the main windows, or random-width if you want more character. Diagonal across a big room is beautiful but expensive and needs a clear plan for where it stops.
Entry and foyer
The one place every pattern works. An entry is small, seen by everyone, and usually opens into several rooms, so a diagonal or parquet field framed by a border can mark it out while straight boards carry on into the rest of the house.
Kitchen
Straight lay, running toward the light or along the longest run of cabinets. Islands and appliance bays mean many extra cuts in any other pattern. Kitchens also take spills, so if your household is hard on floors, it is worth comparing hardwood with luxury vinyl here; our luxury vinyl vs. hardwood room-by-room guide lays out the trade-offs honestly.
Hallways
Straight, running the length of the hall. A hall is the one space where both diagonal and parquet tend to look wrong, and you pay their full premium for a strip of floor you mostly walk through.
Open-concept main floor
One continuous straight or random-width floor ties an open plan together. If you want a pattern, give it one zone, such as the dining area or entry, and frame it.
Finished basement
Below grade, solid hardwood is not the right material whatever the pattern, because concrete slabs move moisture. Luxury vinyl plank and tile come in straight, diagonal and other layouts and are the practical choice for a Kansas City basement.
One Room, Four Patterns, Priced
Percentages are easier to judge with numbers attached. Take a 300-square-foot living room, about 15 by 20 feet, in a mid-range oak at $7 per square foot for the wood, with straight-lay installation labor at $4.50 per square foot. We used the middle of each pattern’s range and the same wood price throughout so the comparison is fair. These are illustrations, not quotes, and they leave out removal, subfloor work, trim and finishing, which are the same whichever pattern you choose.
| Pattern | Wood ordered | Wood cost | Install labor | Total |
|---|---|---|---|---|
| Straight lay (8% extra) | 324 sq ft | $2,268 | $1,350 | $3,618 |
| Random-width (10% extra, +10% labor) | 330 sq ft | $2,310 | $1,485 | $3,795 |
| Diagonal (13% extra, +15% labor) | 339 sq ft | $2,373 | $1,553 | $3,926 |
| Parquet (8% extra, +30% labor) | 324 sq ft | $2,268 | $1,755 | $4,023 |
In this room the whole spread is about $400, roughly 11 percent. Two things make that gap grow. The first is the price of the wood: at $12 per square foot, the extra 15 square feet a diagonal needs costs $180 instead of $105, and the gap keeps widening on wider, premium boards. The second is the subfloor. Parquet’s labor line assumes a reasonably flat floor; an older house that needs real leveling first can add more than the pattern itself.
As for time, a crew can usually lay this room straight in about a day. Random-width and diagonal tend to add a few hours to most of a day, and parquet adds the layout work, any flattening and the adhesive’s cure time. If the floor is site-finished rather than prefinished, sanding and finish coats add the same days to every pattern. Our floor installation timeline guide covers how those days stack up for a whole project.
Settle the Pattern Before You Order Wood
The pattern decides how much wood to buy, so it has to come first. Ordering for a straight floor and switching to diagonal later means a second order, possibly from a different production run that does not quite match in color. Five steps settle it:
Note the long wall and the light
Stand in the main doorway and note which way the room runs and where the biggest window is. Look at the floor late in the day, when the sun is lowest.
Find out which way the joists run
If you can see them from a basement, check. It tells you whether straight boards in your preferred direction need extra subfloor, and whether a diagonal is the simpler answer.
Decide where each pattern stops
Mark every doorway where a pattern meets a different one, and decide whether it ends at a threshold, a border board or a change of direction.
Order with the pattern’s waste factor, plus a spare box
Use the waste range for the pattern you chose, not a generic 10 percent, and keep one unopened box for future repairs. For random-width, confirm the width mix in writing.
Let it acclimate and check moisture
Wood needs time in the house before installation, and both the boards and the subfloor should be moisture-checked. In Kansas City’s swing from humid summers to dry winters, that step matters for every pattern.
Our crews are NWFA certified, and every one of these steps is part of how we plan a hardwood flooring installation, from the first measurement to the last row. We are based in Prairie Village and work throughout the Johnson County communities we serve.