
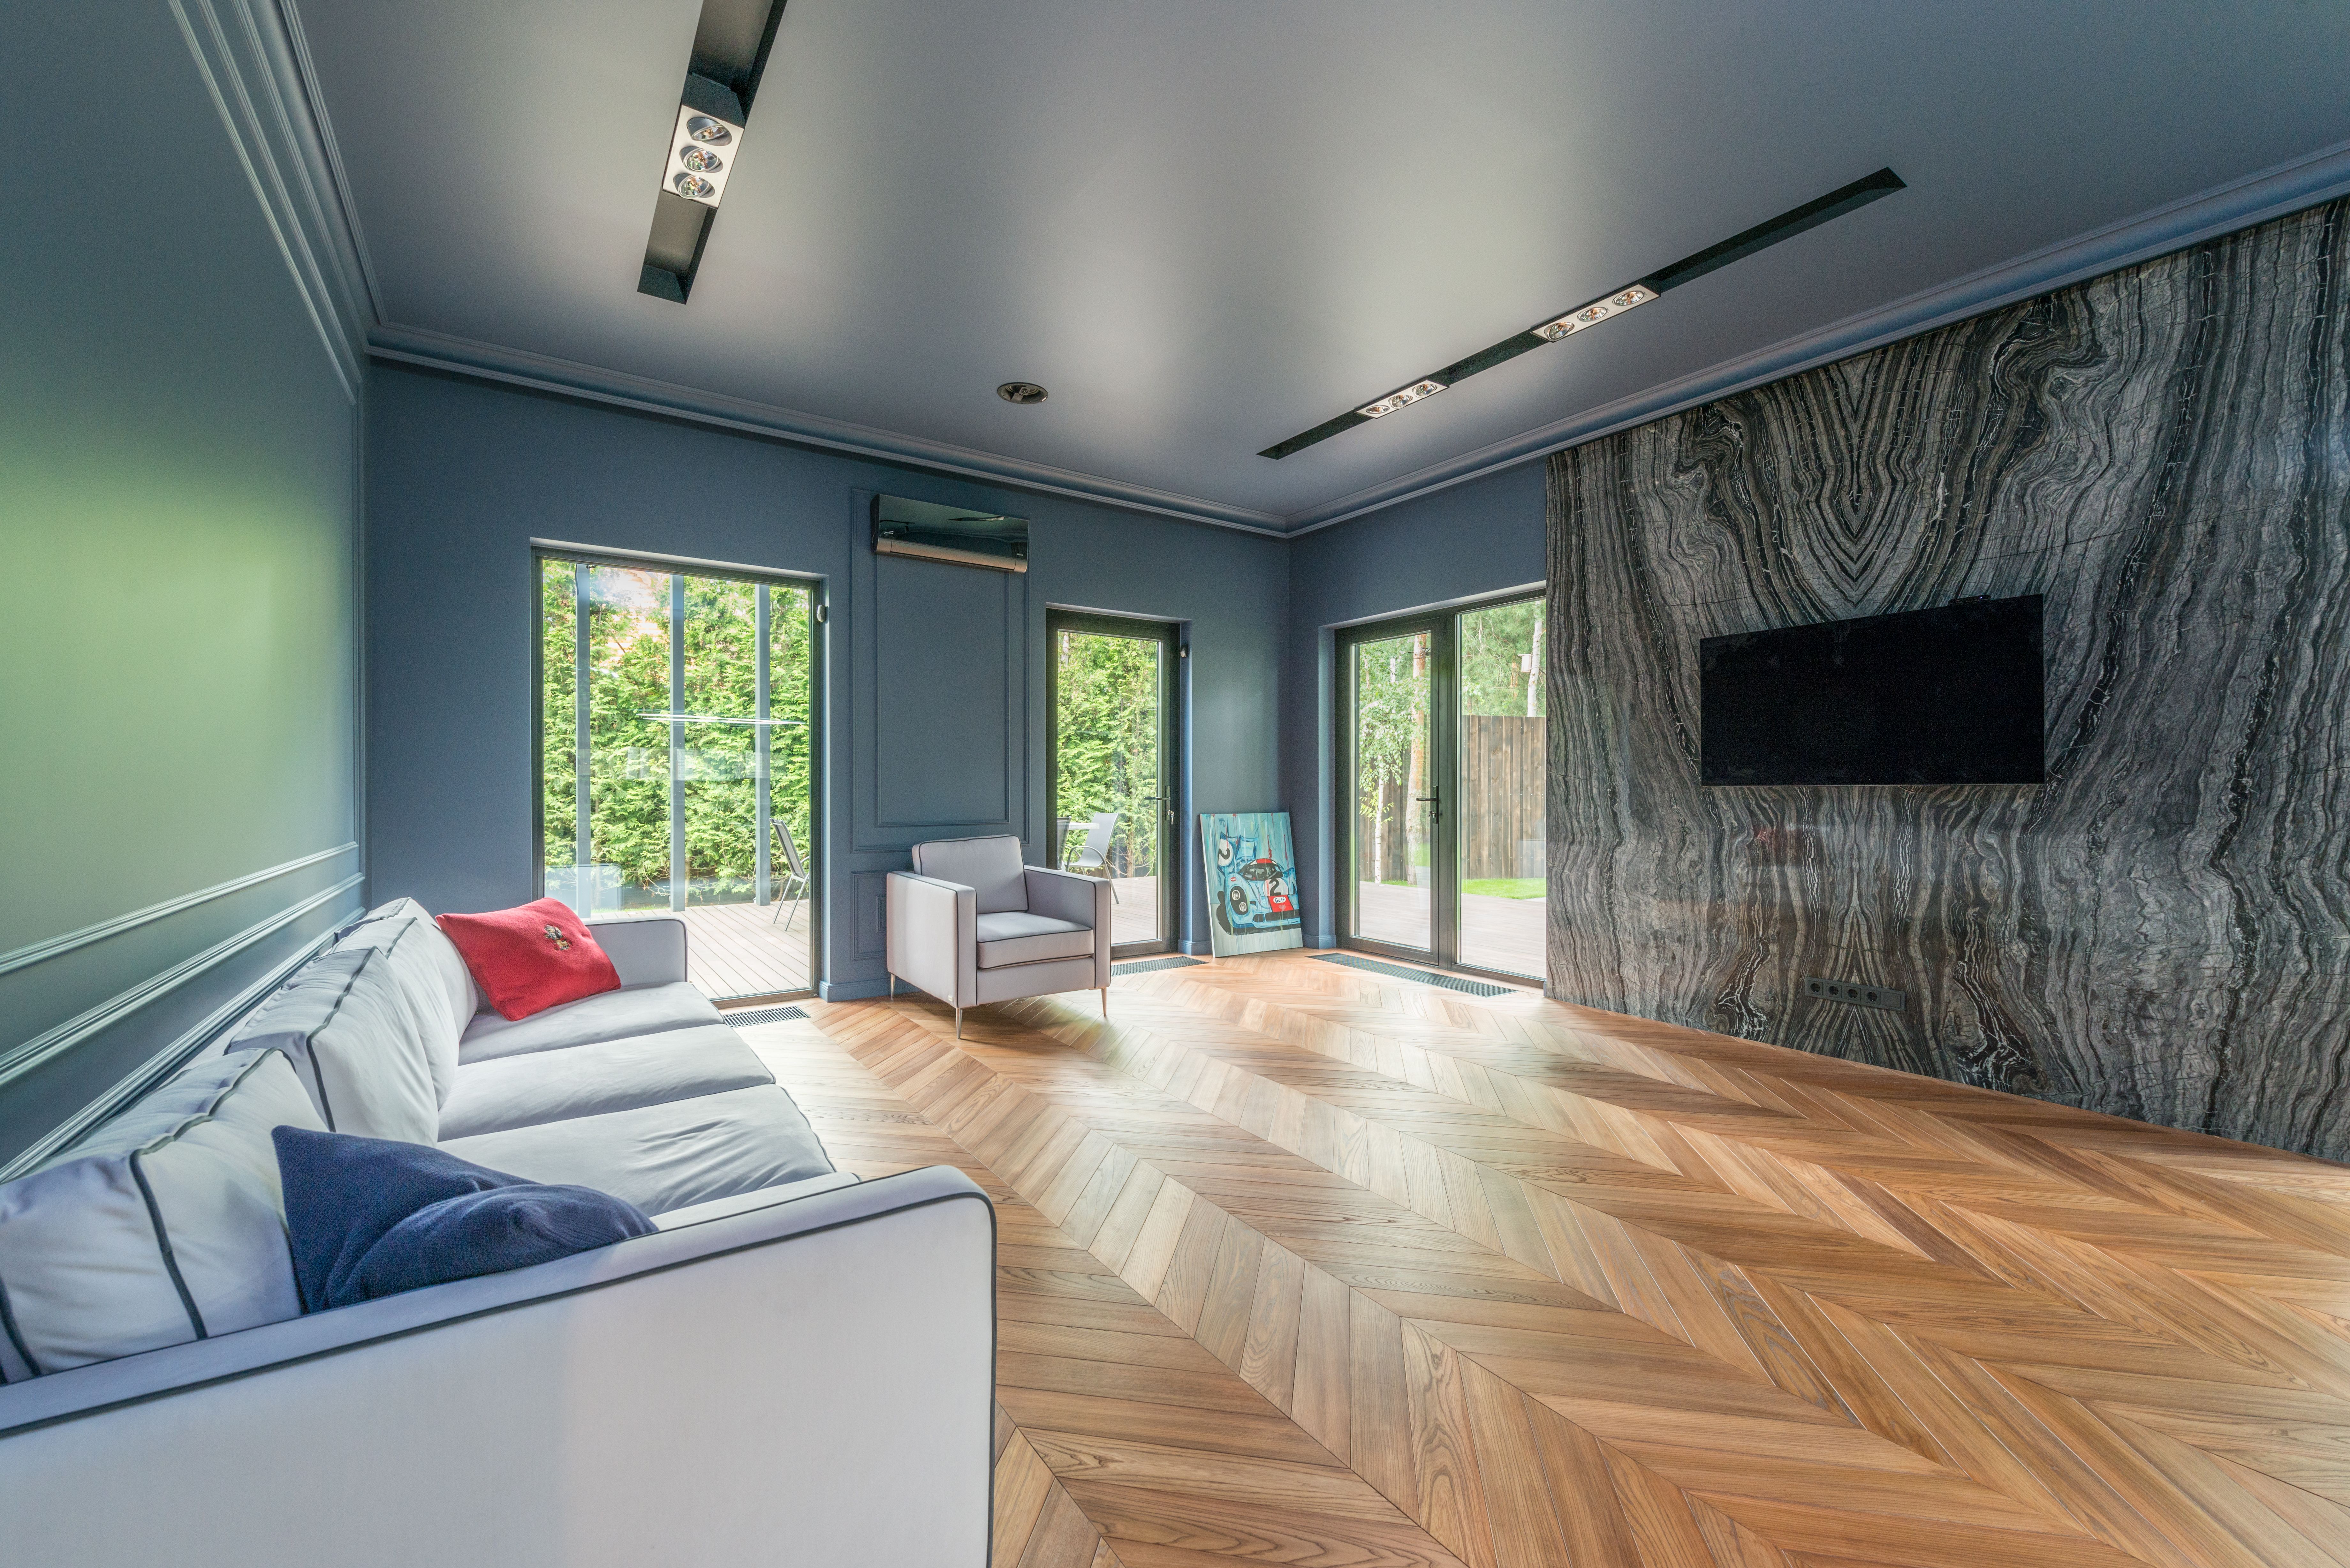
The Difference Is in the End of the Board
Both patterns are zigzags made of wood, and in a small photo on a phone they look nearly identical. The difference is entirely in how the ends of each board are cut, and once you know what to look for you cannot unsee it.
Herringbone uses ordinary rectangular planks with square ends. The end of one board butts into the side of the next, which means every peak is offset half a board from the peak beside it. The result is a stepped, woven look — the same interlock you see in a brick basketweave. Because the boards are just rectangles, herringbone can be laid from standard flooring off the same pallet a straight floor would come from.
Chevron uses planks whose ends are cut on an angle, typically 45 or 60 degrees. Two boards meet point to point, so the peaks line up into one continuous, unbroken V marching up the room. There are no steps and no offsets. That crispness is the whole appeal, and it is also why chevron is the more demanding of the two: every board has two mitered ends that have to be cut identically, either at the mill or on site.
A quick field test: stand at the end of the room and look at the peaks. If they form a single clean line running away from you, it is chevron. If the line of peaks looks staggered and slightly woven, it is herringbone.
| Herringbone | Chevron | |
|---|---|---|
| Board ends | Square cut, standard planks | Mitered at 45° or 60° |
| How they meet | End into side, offset — a step | Point to point — a continuous V |
| Material sourcing | Any standard plank of the right proportion | Purpose-milled chevron stock, or cut on site |
| Typical waste factor | 10–15% | 15–20%+ |
| Visual character | Textural, woven, forgiving of grain variation | Directional, formal, unforgiving of sloppy cuts |
| Room it flatters | Almost any size; hides minor wall irregularity | Rooms with a clear long axis and square-ish walls |
Neither pattern is more traditional than the other, despite what showroom copy sometimes suggests. Both have been laid in fine houses for centuries. What has changed is that engineered wood, luxury vinyl and laminate all now come in pattern-ready formats, which is why homeowners who would never have considered a parquet floor a decade ago are asking about one now.
What Each Pattern Actually Does to a Room
Pattern is not decoration you apply on top of a floor. It changes how the room is read, in ways that are easy to predict once you know the mechanism.
Herringbone
What It Does
- Reads as texture rather than direction — the eye sees a woven field, not an arrow
- Fills a small room with interest without forcing a sightline toward one wall
- Hides grain variation well, so a rustic or character-grade wood still works
- Tolerates walls that are slightly out of square, because the border absorbs it
Where It Struggles
- Rooms already carrying a lot of pattern — busy rug, strong cabinetry, heavy grain
- Very long narrow hallways, where the weave can look like it is fighting the space
Chevron
What It Does
- Reads as direction — the continuous V pulls the eye down the room's long axis
- Makes a formal entry, dining room or long living room feel deliberately composed
- Looks cleaner and more modern than herringbone at the same board width
- Works beautifully with a quiet, uniform grain such as a select-grade white oak
Where It Struggles
- Rooms without a clear long axis — the pattern has nothing to point at
- Out-of-square walls, which the continuous peak line exposes immediately
- Small chopped-up spaces where the V never gets long enough to register
Board proportion matters as much as the choice between the two. A pattern made of long narrow boards produces a fine, elegant weave and a lot of joints; a pattern made of shorter, wider boards produces a bolder, chunkier geometry with fewer. Ask to see a dry-laid sample of the exact product on the actual floor, not a 12-inch display board on a showroom wall. Patterns scale in a way that display boards cannot show you.
One more thing that surprises people: pattern and plank size interact with the size of the space in ways that mirror how a straight floor behaves in different house types. If you have not yet settled on a species or a width, our guide to choosing between luxury vinyl and hardwood room by room is a better starting point than pattern is — get the material right first, then decide how to lay it.
What the Pattern Adds to the Price
There are exactly two places a pattern costs more than a straight floor, and it is worth separating them because they behave differently on a quote.
1. Labor
A straight floor starts at a wall and runs. A patterned floor starts from a working line snapped down the middle of the room, which has to be established from the geometry of the space rather than from any single wall. Then every board is placed relative to that line, and the perimeter — where the pattern meets the walls — is cut piece by piece. For budgeting, expect pattern work to add roughly 30 to 50 percent to the installation labor for the same room, with chevron toward the top of that band because of the mitered ends.
That premium sits on top of the labor rates that already apply. Straight hardwood installation labor in Kansas City typically runs $3–$6 per square foot, inside a total installed range of $14–$32 per square foot once material, prep and finishing are counted. We broke that down line by line in what hardwood floor installation really costs per square foot in Kansas City homes, and the pattern premium applies to the labor portion of those figures, not to the whole number.
2. Material you buy but never install
This is the line homeowners most often miss. Every flooring order includes a waste factor — extra material to cover cuts, defects and offcuts too short to use. A straight-lay floor is usually ordered at 5 to 10 percent over the measured square footage. Patterns need more, because every perimeter piece is an angled cut and the leftover triangle is unusable.
| Layout | Typical waste factor | Material to order for a 500 sq ft room |
|---|---|---|
| Straight lay | 5–10% | 525–550 sq ft |
| Diagonal | 10–15% | 550–575 sq ft |
| Herringbone | 10–15% | 550–575 sq ft |
| Chevron | 15–20%+ | 575–600+ sq ft |
On an inexpensive material, an extra ten percent of waste is a rounding error. On a wide-plank white oak at the upper end of the range, it is real money — which is why the honest sequence is to settle the pattern before you fall in love with a species, not after. A homeowner who picks a premium wood and then adds chevron is often surprised twice.
Two things that do not cost more: the wood itself is not priced higher per square foot because you intend to lay it in a pattern, and the finish schedule on a site-sanded floor is the same either way. Anyone quoting you a premium on both material rate and waste factor is double-counting the same thing.
Want the Pattern Priced Honestly, as Separate Lines?
A pattern quote should show you three things separately: material including the waste factor, the labor premium for the layout, and any subfloor prep the pattern requires. That is exactly what a free in-home estimate is for — measured in your rooms, with the numbers broken out so you can see what you are actually paying extra for.
Get My Free EstimateWhy Pattern Work Is Less Forgiving of Prep
This is the part that never makes it into design articles, and it is the single biggest reason two quotes for the same patterned floor can differ by thousands of dollars.
A straight floor has one direction of joints running the length of the room. A patterned floor has joints running two directions at once, meeting at every peak. That geometry does two things. First, it multiplies the number of places where a small error shows: a board that is a sixteenth of an inch off in a straight floor disappears into the run, while the same error in a chevron peak reads as a visible kink in a line the eye is already following. Second, it makes subfloor flatness matter more, because boards crossing each other at an angle cannot flex independently the way parallel boards can. A dip that a straight floor would bridge quietly becomes a hollow, clicking patch in a herringbone field.
Flatness gets checked, not assumed
A patterned floor deserves a straightedge across the room in several directions before anything is ordered. Older Kansas City houses in particular tend to have gentle waves in the subfloor from decades of settling, and those waves are invisible under carpet. Correcting them — sanding high spots, filling low ones with leveling compound — is real work with a real cost, and it belongs on the estimate as its own line rather than buried in a square-foot rate.
The layout is established before the first board
The installer finds the room's centerline and snaps working lines from it, often dry-laying a section to confirm how the pattern will land at the doorways and along the longest wall. Time spent here is not padding. A layout error in a pattern does not stay small — it accumulates across every course until it arrives at the far wall as a visible wedge.
Moisture is measured on both sides
Wood moves with humidity, and Kansas City swings hard between humid summers and dry heated winters. Acclimating material to the house before installation and checking moisture in both the wood and the subfloor is standard practice for any wood floor; it matters more in a pattern, where seasonal movement shows up at every angled joint rather than only along the plank edges.
The border is designed, not improvised
Where the pattern meets the walls, something has to happen. Options range from a simple straight border board that frames the field, to a double border with a contrasting feature strip, to running the pattern straight into the wall and cutting it off. Each looks different and takes a different amount of time. Deciding it in advance is what separates a floor that looks composed from one that looks like it ran out of room.
None of this is a reason to avoid a pattern. It is a reason to ask a specific question when you compare bids: what does your price assume about the subfloor, and what happens to the number if it turns out not to be flat? A contractor who has a clear answer has done this before.
Getting the Pattern Without Solid Hardwood
Solid hardwood is not the only way to get a chevron or herringbone floor, and in several rooms it is not the best way. Every major flooring material now comes in pattern formats, and the right choice is usually decided by the room rather than by the budget.
| Material | Pattern availability | Best argument for it | Honest trade-off |
|---|---|---|---|
| Solid hardwood | Herringbone from standard plank; chevron needs milled or site-cut stock | Can be sanded and refinished repeatedly, so the floor outlives several style cycles | Highest cost; the least tolerant of moisture and below-grade rooms |
| Engineered wood | Widely sold in both patterns, often pre-finished | Real wood surface with a dimensionally stable core — the usual pick over a slab | Refinishable only as many times as the wear layer allows, sometimes once |
| Luxury vinyl | Herringbone and chevron formats with left/right locking planks | Genuinely waterproof plank — the sane answer for basements and wet rooms | Cannot be refinished; surface can dent under heavy point loads |
| Laminate | Herringbone formats common; chevron less so | Very hard, scratch-resistant wear layer at a lower price than wood | Fiberboard core swells if water reaches a seam; cannot be refinished |
| Tile | Wood-look plank tile lays in either pattern | Fully waterproof, works with in-floor heat, ideal for baths and mudrooms | Hard and cold underfoot; pattern layout is grout-line sensitive |
Laminate or vinyl for a patterned floor?
This comes up constantly and deserves a straight answer rather than a preference. Neither is a lesser floor; they solve different problems. Laminate generally has the harder, more scratch-resistant wear surface, which is why it holds up well in high-traffic hallways and under dog claws. Its weakness is the core: a fiberboard center that can swell permanently if standing water reaches a seam. Water-resistant laminates have narrowed that gap considerably, but they are not the same as waterproof.
Luxury vinyl reverses those strengths. The plank itself is unaffected by water, which makes it the practical choice for a basement, a laundry, a full bath or a mudroom in a house with kids and a dog. It is somewhat softer, so a dropped cast-iron pan or a heavy appliance on a small foot can dent it. Neither material can be refinished, so with both you are trading long-term renewability for either water tolerance or upfront cost.
If a patterned floor is the goal but the room is below grade or regularly wet, the honest recommendation is a vinyl or tile herringbone rather than a hardwood one. That is not a downgrade; it is matching the material to the conditions. If you already have laminate or vinyl and like it, there is no reason to rip out a floor that is doing its job.
Where the room is dry and you want real wood, the remaining decision is solid versus engineered — a genuinely consequential choice for a patterned floor, since the core construction affects how the joints behave through a Kansas City winter. Our comparison of engineered and solid hardwood in Kansas City homes covers how each behaves over the seasons and over a slab.
Room by Room: Where a Pattern Earns Its Keep
Pattern is a finite resource in a house. Used everywhere it stops being special and starts being busy; used in one well-chosen room it does a great deal of work. Here is how the common rooms actually behave.
Entry and foyer
The strongest single argument for a patterned floor in most houses. An entry is small, it is the first thing anyone sees, and it usually has no long sightline for a straight floor to reinforce. Herringbone in an entry, stopped with a clean border where it meets the adjoining room, reads as deliberate rather than decorative. Chevron works here too if the entry runs deep enough for the V to develop.
Dining room and formal living
The classic home for chevron. These rooms tend to have a clear long axis, defined walls and furniture that sits still, which is exactly what the continuous peak line wants. If the dining table has a rug under it, remember that most of the pattern will be hidden while the room is in use — worth thinking about before paying the premium.
Kitchen
Workable, with two caveats. Kitchens are full of interrupted geometry — islands, peninsulas, appliance bays — and every one of those interruptions is an additional angled cut, which pushes both labor and waste toward the top of the range. And kitchens get wet in ways living rooms do not, so if the household is hard on floors, a waterproof plank in the same pattern is the more durable version of the same idea. A patterned kitchen floor also tends to look best when the cabinetry is quiet; two strong patterns in one room compete.
Open-concept main floor
The most common mistake here is running a pattern across the entire open level. Patterns need a boundary to read as intentional, and a large open plan gives them none. A better move is to let the pattern define one zone — the entry, the dining area, a hearth room — framed by a border, with straight plank in the same wood running through the rest. That reads as a design decision rather than as an unlimited budget.
Basements
Below grade, solid hardwood is the wrong material regardless of pattern, because concrete slabs move moisture upward even when they look bone dry. If you want herringbone in a finished Kansas City basement, the material is luxury vinyl or tile. That is not a compromise on looks — it is the same pattern in a material that will still be there after a spring with a full sump pump.
Homes with pets and young kids
Pattern itself is neutral here; the material and finish do the work. Dogs' claws scratch a soft species faster than a hard one, and a satin or matte finish hides wear far better than gloss. One practical advantage of a pattern: because the eye is reading geometry rather than a long uninterrupted run, individual scratches and dents are noticeably less obvious than they are on a wide straight-laid plank. That does not make the floor tougher, but it does make it age more gracefully.
Long hallways
The one place to be genuinely cautious. A narrow hall does not give a pattern room to establish itself, and the wall-to-wall angled cuts mean you pay the full pattern premium for a strip of floor where almost none of the geometry is visible at once. Straight plank running the length of the hall usually looks better and costs less.
Six Questions That Settle It
If you are stuck between the two — or between a pattern and a straight floor — these six questions decide it faster than any amount of showroom browsing.
Does the room have a clear long axis?
If yes, chevron has something to point at and will look composed. If the room is square, or chopped up by openings and furniture, herringbone is the safer pattern because it does not depend on direction to work.
Are the walls square and straight?
Chevron's continuous peak line runs parallel to the walls and will announce any wall that wanders. Herringbone's stepped peaks absorb a surprising amount of irregularity. In an older house that has settled, that difference is not academic.
How much other pattern is in the room?
Count the patterned elements you already have — rug, tile backsplash, wallpaper, strongly grained cabinetry. If the answer is two or more, either pick a very quiet wood or put the pattern somewhere else. A patterned floor is a pattern, and it wins most arguments in a room.
Will the room ever be wet?
Basement, laundry, full bath, mudroom, or a kitchen in a house with kids and a dog — those rooms want a waterproof plank or tile in the pattern, not solid wood. This question overrides aesthetics, and answering it early saves an expensive conversation later.
How long do you plan to keep the house?
Pattern is a stronger stylistic statement than a straight floor, which cuts both ways. If you are staying fifteen years, that is your taste and it should be. If you expect to sell in three, a pattern in one defined room reads as a high-end detail, while a pattern across an entire main floor is a stronger opinion for a buyer to inherit.
Does the budget survive the waste factor?
Take the material price per square foot, multiply by the room's square footage plus the pattern's waste factor, then add 30 to 50 percent to the labor line. If that number works, the pattern works. If it only works by cutting corners on subfloor prep, lay the same wood straight and spend the difference on prep — you will be happier with the result.
Worth saying plainly: a straight-laid floor in good wood, properly prepped and cleanly finished, looks better than a patterned floor installed over a subfloor that was not ready. Pattern is the last thing to add, not the first.
Ordering and Scheduling a Patterned Floor
Patterned floors take longer than straight ones in two separate places — before the job and during it — and both are worth planning around, especially if you are aiming at a holiday or a listing date.
| Stage | What happens | Why a pattern changes it |
|---|---|---|
| Estimate | Measure, check subfloor flatness, agree the border treatment | Flatness and border decisions have to happen up front, not on day one |
| Ordering | Material ordered with the pattern's waste factor built in | Purpose-milled chevron stock is a narrower market than standard plank, so lead times can be longer |
| Acclimation | Wood sits in the house until its moisture content matches the space | Unchanged in principle, but a pattern is less forgiving of skipping it |
| Prep | Demolition, subfloor repair, flattening | The line most likely to grow once the old floor comes up |
| Layout | Centerline and working lines snapped, section dry-laid | Effectively a stage that does not exist on a straight floor |
| Installation | Field, then the perimeter and border | Commonly 1.5–2× the days a straight-laid version of the same room would take |
| Finishing | Sanding, staining and coats, if finished on site | Same schedule as a straight floor — cure time is not negotiable either way |
The practical implication: if a patterned floor needs to be finished by a specific date, start the estimate conversation a few weeks earlier than you would for a straight floor. Almost none of the extra time is installation — it is material lead time and the prep that gets discovered when the old floor comes up.
If you are still deciding between contractors, it is fair to ask to see a patterned floor they have actually installed rather than a portfolio photo, and to ask how they handle the border. Those two questions tell you more than any credential. You can see how we work and what we install across the metro on our Kansas City flooring company pages, including hardwood, luxury vinyl and custom tile.