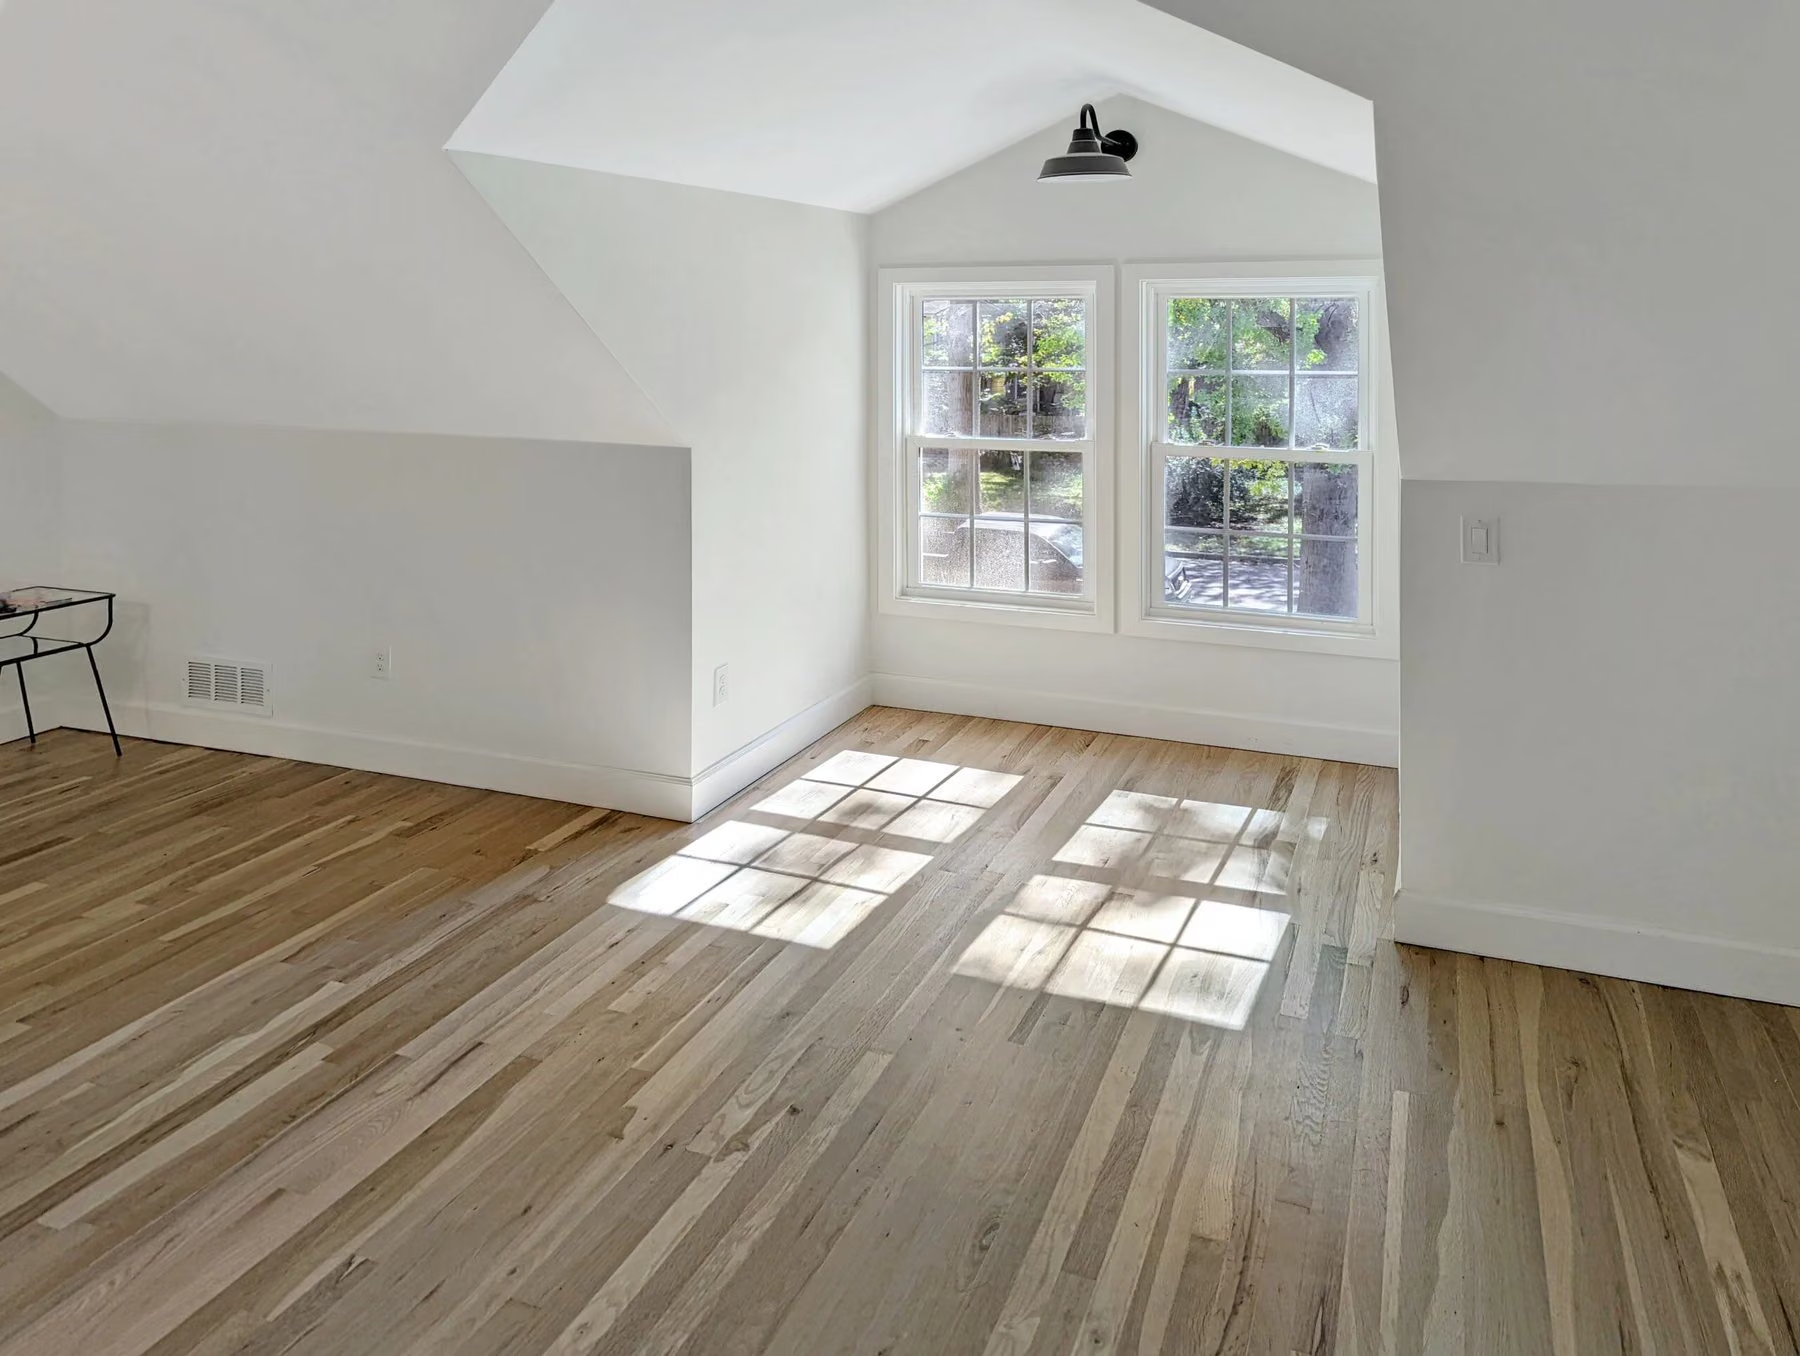
White oak hardwood flooring installed by Midwest Flooring Company in the upstairs living area of a Prairie Village, Kansas home
Prairie Village, Kansas · 66208

Flooring Contractors in Prairie Village, KS

Midwest Flooring Company is a licensed and insured team of flooring contractors in Prairie Village, KS, installing hardwood, luxury vinyl plank and custom tile, and handling hardwood refinishing, shower waterproofing, and subfloor repair and leveling. We serve Prairie Village and the neighboring Kansas City metro communities of Mission Hills, Fairway, Westwood, Roeland Park, Mission, Merriam, Leawood and northern Overland Park, with NWFA certified installers, transparent flat-rate pricing, and one project lead managing your job from the first consultation through the final walkthrough.

Licensed & insuredLiability and workers’ compensation coverage on every Prairie Village job site.
NWFA certified installersNational Wood Flooring Association certified, minimum five years’ experience.
1-Year Workmanship WarrantyPlus a leak-free guarantee on every shower we waterproof and tile.
Transparent flat-rate pricingItemised quote within 24 hours. No showroom markup, no hidden fees.

Who You Are Hiring When You Hire Us in Prairie Village

Midwest Flooring Company is based in Prairie Village. This is not a service area we drive out to — it is the ZIP code on our own paperwork, and it is where a large share of our work happens.

That matters more than it sounds. Prairie Village was platted in 1941 and built out fast, and by 1949 the National Association of Home Builders had named it the best planned community in America. What that produced is a city of roughly 10,300 homes that are startlingly consistent with one another — and consistently different from the newer Johnson County subdivisions most flooring crews spend their week in. A contractor who works in Olathe on Monday and Prairie Village on Tuesday is guessing at what is under your carpet. We are not.

We are a flooring contractor, not a flooring store. There is no showroom, no warehouse and no inventory sitting on our books, which is exactly why our labor pricing is what it is: you buy your own material from whichever local supplier you like, and the markup that would otherwise be stacked on top of it simply is not there. What we sell is the installation — the measuring, the subfloor work, the layout decisions, the craftsmanship and the cleanup.

Every project gets one project lead who owns it end to end: the consultation, the quote, the material quantities and delivery timing, the crew schedule, the daily protection and cleanup, and the walkthrough where you sign off room by room before the final payment is due. You are never left calling a dispatcher to find out who is coming tomorrow.

  • Licensed and insured — comprehensive liability insurance and workers’ compensation coverage.
  • NWFA certified installers only, each with a minimum of five years’ experience; our tile specialists are separately waterproofing certified.
  • Backed by a 1-Year Workmanship Warranty on labor and installation quality, plus manufacturer warranties on the products you choose.
  • 50% at contract signing, 50% on completion — and nothing is due at the end until you are satisfied with the work.

Request a free Prairie Village flooring estimate, or read more about how our four-step process works.

Natural white oak hardwood flooring installed during an upstairs remodel in Prairie Village, KS
Natural white oak installed during an upstairs remodel in Prairie Village, KS.

Flooring Services We Provide in Prairie Village

Seven things we do, and what each one actually involves in a Prairie Village home. Every one of them is quoted as a flat rate before work starts.

Hardwood Flooring Installation

Solid and engineered hardwood, nailed or glued depending on what is beneath it. In Prairie Village the most common request is not a bare-slate install — it is extending an existing floor into a room that was carpeted, which means lacing new boards into the original run so the seam disappears. We also undercut fireplace hearths and door casings rather than scribing around them, because a cut line at a hearth is the detail people notice for the next thirty years.

Solid wood goes above and on grade only. Below grade we specify engineered, and we will say so at the estimate rather than after the boxes arrive.

Explore our hardwood flooring services

Luxury Vinyl Plank (LVP) Installation

Waterproof rigid-core plank, floated or glued, for the rooms where wood is the wrong tool: finished basements, laundry rooms, mudrooms off the driveway, and kitchens with a dishwasher history. LVP is dimensionally forgiving in a way solid wood is not, which is why it handles a Prairie Village basement that swings from a damp August to a bone-dry February without complaint.

Forgiving is not the same as effortless. Rigid core telegraphs a bad substrate, so a floated LVP job in a 1950s basement still starts with slab moisture testing and a leveling pass.

Explore our luxury vinyl flooring services

Custom Tile Installation

Porcelain and ceramic floors, kitchen backsplashes, and shower and bath surrounds. Prairie Village bathrooms are usually small, original, and squarely on their first or second renovation in seventy years, which means the interesting work is under the tile: rebuilding a rotten wet wall, getting a pan to a proper slope, and flattening a floor that has never been flat.

We back-butter, we use leveling systems to keep lippage out of large-format tile, and we lay out from the sightline you actually walk in on rather than from whichever wall is most convenient.

Explore our custom tile services

Hardwood Refinishing

Sanding, staining and finishing the floor you already own. In a city where the median home dates to 1959, this is the single most requested service we run, and the wear layer left on a three-quarter-inch solid floor is usually generous enough to make replacement a waste of money. We measure remaining thickness before quoting rather than assuming.

Refinishing is also the moment squeaks and soft spots get fixed, because the floor is open and the fasteners are reachable. Doing it in the same visit is dramatically cheaper than coming back.

Read our hardwood refinishing guide

Shower and Wet-Area Waterproofing

Bonded waterproofing membrane, a correctly sloped pan, sealed corners and sealed penetrations, installed by tile specialists who hold a separate waterproofing certification. This is the part of a bathroom nobody ever sees and the only part that determines whether the ceiling below stays dry.

It is also where below-grade flooring work starts. On a basement slab, a vapor retarder is not decoration — industry guidance calls for one whenever an in-slab relative humidity test reads above 75 percent, and we test rather than guess. Every shower we build carries a leak-free guarantee.

Read about waterproof basement flooring

Subfloor Repair and Leveling

Re-fastening loose boards to the joists, cutting out and replacing water-damaged sections, adding a second layer where the original panel is too thin for the span, and pouring self-leveling compound to bring the substrate flat. In a seventy-year-old house this is not an upsell; it is the difference between a floor that lasts and a callback.

We price it from what we find at the estimate, so it appears in your original quote instead of arriving as a change order on day two.

See what we find under Prairie Village floors

Complete Project Planning

The unglamorous half of the job. We calculate exact material quantities including waste factor, tell you how much to buy so you are not stuck with four unopened boxes, coordinate delivery to land with the crew instead of a week early in your garage, and phase multi-room projects so you keep a working kitchen and bathroom throughout.

One project lead runs all of it, through to the walkthrough where you sign off room by room.

See our four-step process

Prairie Village Homes and What Is Actually Under the Floor

Prairie Village has one of the most uniform housing stocks in the Kansas City metro. That uniformity is why we can quote it accurately.

A city built almost entirely between 1940 and 1969

Census figures put Prairie Village at 10,287 housing units with a median year built of 1959. Nearly half — 45.4 percent — went up in the 1950s alone, and 69.4 percent were built between 1940 and 1969. Some 84.4 percent are single-family detached, and 43.6 percent are three-bedroom. In practical terms, the odds that your house was framed by the same crews, to the same details, as your neighbor’s are very high.

That is a different starting point from the surrounding communities, and it changes the work. Here is how the neighborhoods we serve compare:

Housing age by community, U.S. Census Bureau American Community Survey 2020–2024 five-year estimates.
Community Housing units Median year built Built 1969 or earlier
Prairie Village10,287195972.0%
Mission Hills1,279195384.9%
Fairway1,806195083.9%
Westwood963195082.3%
Roeland Park3,478195085.8%
Merriam5,537197049.8%
Mission5,709197247.8%
Leawood13,845198923.6%
Overland Park89,079198923.1%

Prairie Village, Fairway, Mission Hills, Westwood and Roeland Park form a contiguous belt of roughly 17,800 homes, about four in five of which predate 1970. Leawood and Overland Park are a generation newer and behave differently under a sander. We quote them differently for that reason.

Board subfloors, panel subfloors, and the squeak you have learned to step around

Lift the carpet in a house of this era and you will usually find solid board subflooring: nominal one-by-six softwood, three-quarters of an inch thick and five and a half inches wide in reality, run diagonally at forty-five degrees across the joists. It is a genuinely good system. It is also seventy years old, fastened with nails that have spent seven decades expanding and contracting, and it is why the third board from the hall squeaks.

The fix is not complicated, but it has to happen first. National Wood Flooring Association guidance is unambiguous on the point: wood flooring is not designed to strengthen or stiffen a subfloor and will not do so, and any movement present before installation will still be there afterwards. New flooring over a moving subfloor buys you a quieter first winter and the same squeak by the second.

So before anything gets laid, we work through the substrate:

  • Re-fasten to the joists with screws through the problem areas, rather than relying on the original nails.
  • Cut out and replace sections softened by an old dishwasher, refrigerator line or bathroom leak.
  • Add a layer where the panel is too thin for the joist spacing — on 16-inch centers, guidance calls for at least a 19/32-inch plywood or 23/32-inch OSB panel.
  • Flatten it to within a quarter inch over ten feet for nailed installations, and to within an eighth of an inch over six feet where we are gluing down or using shorter fasteners.
  • Test moisture and check that the flooring and the subfloor are within four percentage points of one another for strip flooring, and within two points for planks three inches wide or wider.
Subfloor preparation and back-buttered tile floor installation in progress on a Johnson County, Kansas project in Shawnee
Substrate prep and back-buttered tile going down on a nearby Johnson County project in Shawnee, KS.

Basements, crawl spaces and the below-grade rule that decides your material

Johnson County requires footings a minimum of thirty-six inches below grade for frost protection. Once you are digging that deep, a basement is close to free, which is why full basements are the regional norm here and why so many Prairie Village lower levels were finished at some point in the last forty years. Pockets of the older 1940s sections turn up partial basements and crawl spaces instead.

Whichever you have, one rule decides your material before taste does. Industry guidance treats a level as below grade whenever the surrounding soil sits three or more inches above that floor — walk-outs included — and solid wood flooring is not rated for below-grade installation. That single sentence rules out solid hardwood in most Prairie Village basements and points to engineered wood, waterproof rigid-core LVP, or porcelain tile instead.

In a crawl space we look for a minimum of eighteen inches from the ground to the underside of the joists, and for the earth to be fully covered by a six-mil polyethylene vapor retarder. If it is not, we say so, because a floor installed over an open crawl space is a floor with a moisture source permanently attached to its underside.

Kansas City Humidity, Temperature Swings and How We Protect the Finished Floor

Wood does not care about the weather outside. It cares about the air inside your house — and in Kansas City that air moves a long way between February and August.

Refinished red oak hardwood floor with a satin finish in a Prairie Village, KS home
Original red oak, sanded and refinished in satin, in a Prairie Village, KS home.

The numbers behind seasonal movement

NOAA’s 1991–2020 normals for Kansas City put the average January low at 19.5°F and the average July high at 88.3°F — a 68.8-degree swing across an ordinary year, before you count the record extremes of 109°F and −23°F. Outdoor relative humidity averages 81 percent in the morning and 60 percent in the afternoon, climbing to an 86 percent morning average in August and September.

The problem is not the summer humidity. It is winter. Heating cold outside air without adding any moisture back drives indoor relative humidity into the teens, and that is what opens the hairline gaps you see between boards in January and closes them again by June. The reference figure worth knowing: red oak boards two and a quarter inches wide, moving a sixteenth of an inch each, add up to a full inch across sixteen boards and more than three inches across a ten-foot-wide floor.

Jobsite conditions on a Prairie Village install

Wood flooring performs best between 30 and 50 percent relative humidity and 60 to 80°F — the same band the EPA recommends for indoor air generally. At 70°F and 40 percent humidity, wood settles at 7.7 percent moisture content, and that is the target we install to. Manufacturer warranties are written around that range, and they require it be maintained before, during and after installation for the life of the floor, so it is worth knowing before you sign anything.

What that means on your job:

  • Your HVAC runs before we start — heating or cooling operating for at least five days ahead of installation, so the house is at living conditions rather than construction conditions.
  • Material acclimates inside the room it will live in. Acclimating flooring in a garage or on a covered patio does nothing at all; the wood has to equalize with the air it will spend its life in.
  • We meter the wood, not the calendar. A representative sample — roughly forty boards per thousand square feet — gets checked against the subfloor reading, and we install when the numbers agree rather than when three days have elapsed.
  • We cross-stack with spacers so air reaches every face of every board instead of only the top of the stack.

Material choices that suit this climate

None of this makes solid hardwood a bad choice in Prairie Village — the original red oak in these houses has survived seventy Kansas winters and will survive seventy more. It does mean the material should match the room. Solid wood above and on grade; engineered where a slab or a basement is involved; waterproof rigid-core LVP in laundry rooms, mudrooms and finished lower levels; porcelain tile where you want permanence and do not mind the cold underfoot. A whole-house humidifier and a basement dehumidifier will do more for any of these floors than an expensive finish will.

Read our full guide to hardwood and Kansas City humidity for the seasonal care detail.

What to Expect at Each Stage of a Prairie Village Flooring Project

Five stages, start to finish. You will know which one you are in at any given moment, and who to call.

Stage one

The free in-home consultation

A project lead comes to the house — not a salesperson, and not a call-center appointment setter. We measure every room, walk on the floor listening for movement, check moisture readings on the subfloor or slab, look at how your thresholds and stair nosings currently work, and ask what you want the finished rooms to feel like. Usually thirty to forty-five minutes. Evenings and weekends are available.

Stage two

Your itemized quote

Within 24 hours you get a flat-rate, itemized quote: labor, prep, trim, transitions and cleanup broken out separately, with any subfloor work already priced from what we found rather than left as a blank to be filled in later. We also tell you exactly how much material to buy, from whichever local supplier you prefer, and when to have it delivered.

Stage three

Protection, demolition and prep

Day one is the unphotogenic day. We mask the work zone, protect the routes we walk, pull the old flooring and haul it away, then take the subfloor apart as far as it needs to go — re-fastening, patching, leveling, and laying vapor retarders where the readings call for them. Most of the durability of your finished floor is decided here.

Stage four

Installation

Layout lines get established off the sightlines that matter, boards are pulled from multiple bundles so color variation is even rather than blotchy, expansion gaps are held at the perimeter, and joints are staggered. Tile gets back-buttered and leveled. We clean up at the end of every day, not at the end of the job, and you keep a usable kitchen and bathroom throughout.

Stage five

Finish, cleanup and final walkthrough

Transitions, thresholds and base shoe go on, furniture comes back, and the site gets a full clean rather than a sweep. Then we walk the job with you room by room. You sign off on each space, we hand over the care and cleaning instructions for what you actually bought, and the balance is due only once you are satisfied. The 1-Year Workmanship Warranty starts here.

Where We Work in Prairie Village and the Surrounding Communities

Prairie Village is 6.7 square miles bounded on the east by State Line Road. We cover all of it, plus the ring of Johnson County cities around it.

Prairie Village’s ZIP code is 66208, and our crews are in the adjoining 66205, 66206 and 66207 areas most weeks as well. If you can point to it on a map of north-east Johnson County, we work there.

Around the city we are regularly on jobs near the Prairie Village Shops, which opened in 1947 as Johnson County’s first planned shopping center, and around Corinth Square, which followed in 1955. The Mission Road corridor — Shawnee Mission East at 7500 Mission Road, Carroll Plaza at 75th and Mission — runs through the middle of our week, along with the streets off Nall Avenue, Roe Avenue, Tomahawk Road and 75th Street, and the neighborhoods around Harmon Park and Meadowbrook Park.

Prairie Village, KS

Our home city and ZIP 66208. Refinishing original oak, extending hardwood into carpeted rooms, waterproof plank in finished lower levels, and first-renovation bathrooms.

Mission Hills & Fairway, KS

Older and grander — median build years of 1953 and 1950. Larger whole-floor refinishing scopes, period-sensitive detailing, and tile work that has to match a house with opinions.

Westwood, Westwood Hills & Mission Woods, KS

The oldest stock we touch, with Westwood Hills at a 1938 median. Small-footprint homes where a lace-in extension and a sand-and-finish transform the whole main level.

Roeland Park, Mission & Merriam, KS

Ranches and split-levels either side of the 1970 line. Subfloor leveling before plank goes down, and lower-level waterproof flooring, dominate the schedule.

Leawood & northern Overland Park, KS

A generation newer — median build year 1989 — so the work shifts toward engineered hardwood over slab-on-grade lower levels and large-format tile.

Greater Kansas City metro

Beyond the Prairie Village ring we work throughout the metro, including Lenexa, Shawnee, Olathe, Lee’s Summit and both Kansas Citys. See every area we serve.

Permits, Homes Associations and Logistics on a Prairie Village Job

The practical questions that come up on almost every Prairie Village estimate, answered before you have to ask.

Do you need a permit for flooring in Prairie Village?

No. The City of Prairie Village lists “carpet or other flooring” explicitly among the work that does not require a building permit, alongside painting, siding and like-for-like fixture replacement. That covers the overwhelming majority of what we do.

Permits do apply once a project becomes structural — foundation work, altering framing, or finishing a basement all require one, and the city currently enforces the 2018 International Codes as amended, effective June 1, 2021. If your project crosses that line we will tell you at the estimate and deal with the city’s Building Codes department ourselves. You can confirm any of this on the City of Prairie Village permits and inspections page.

Homes associations

Prairie Village has an unusually dense network of homes associations — the Prairie Village Homes Association and Prairie Hills Homes Association among them — and the city notifies registered associations when it receives permit applications. Because interior flooring does not require a permit, it does not trigger that notification. Association rules are generally written around exterior appearance rather than what is on your floors, but declarations vary and are worth a look. Tell us about any dumpster placement, parking or working-hours rules your association has and we will plan around them.

Parking, staging and access

Mid-century Prairie Village driveways are narrow and detached garages are common, which affects where a material delivery can land and where a dumpster can sit. We walk this at the estimate. Where the driveway will not take a delivery, we stage material inside the room it is going into — which is where it needs to acclimate anyway.

One thing that has nothing to do with flooring

While we are in your lower level we sometimes get asked about radon, since Johnson County averages around 5 pCi/L across more than fifty thousand measurements and ZIP 66208 sits in the higher band. To be clear: flooring work does not mitigate radon, we are not certified radon professionals, and Kansas law requires that testing and mitigation be done by a KDHE-certified contractor. We mention it only because a below-grade slab is worth understanding properly before you finish the room on top of it.

Prairie Village Flooring Questions We Get Asked Most

Practical answers for homeowners who have already decided to hire someone and want to know what working with us is like.

Do you offer free in-home estimates in Prairie Village, and what happens at that visit?
Yes. Every Prairie Village estimate is free, in your home, and carries no obligation. A project lead measures each room, checks the subfloor for movement and moisture, looks at your transitions, thresholds and stair conditions, and talks through what you want the finished space to look like. Most visits take 30 to 45 minutes, and we can work around evenings and weekends. You get an itemized, flat-rate quote within 24 hours that separates labor, materials, prep and any extras, so nothing appears later as a surprise line item. Request a visit through our free estimate form.
Do I need a City of Prairie Village permit for a flooring project?
For flooring itself, no. The City of Prairie Village lists "carpet or other flooring" among the work that does not require a building permit, alongside painting, siding and like-for-like fixture swaps. Permits become necessary once a project turns structural — sistering or replacing joists, foundation repair, or finishing a basement all require one. We will tell you plainly during the estimate which side of that line your project falls on, and we handle the conversation with the city's Building Codes department when a project does cross it. Prairie Village currently enforces the 2018 International Codes as amended, effective June 1, 2021.
Do we need to move out while you work, and what happens to our furniture?
Most Prairie Village families stay in the house. We work room by room or level by level wherever the layout allows, seal off the work zone, and leave you a usable kitchen, bathroom and bedroom at the end of each day. The exceptions are whole-main-level sand-and-finish work, where solvent odor and cure time make a couple of nights elsewhere more comfortable, and projects where the only bathroom is being tiled. Furniture moving is quoted separately at $50 per item, or we can bring in a professional moving service starting at $800 for a full-home project. Appliance and toilet removal is handled as needed and priced up front.
What actually drives the price of a flooring quote in Prairie Village?
Four things, in roughly this order. First, what is already on the floor: carpet tear-out and disposal runs about $1.25 per square foot, and pulling glued-down sheet vinyl or a mortar bed costs more. Second, what the subfloor needs — repair and leveling ranges from $2 to $25 per square foot depending on whether we are re-screwing a few squeaky boards or replacing a water-damaged section and pouring self-leveling compound. Third, the material you choose and where you buy it, which stays entirely in your control because we do not run a showroom or mark up product. Fourth, trim and transitions: quarter round and base shoe run $0.54 to $3.84 per linear foot, while transitions and final cleanup are included. Published per-square-foot ranges for each flooring type are on our pricing page.
Our 1950s floors squeak and the subfloor is uneven — is that fixed before new flooring goes down?
Always, and it is not optional. The National Wood Flooring Association is blunt about it: wood flooring is not designed to strengthen or stiffen a subfloor and will not do so, and any movement present before installation will still be there afterwards. In a 1950s Prairie Village home that usually means re-fastening 1x6 diagonal board subfloor to the joists, replacing sections that have taken water near a dishwasher or a bathroom, and bringing the substrate flat to within a quarter inch over ten feet before a single plank is laid. We test moisture and check flatness at the estimate, so subfloor work is priced in from the beginning instead of appearing as a change order once the carpet is up.
Hardwood or LVP for a Prairie Village basement or kitchen?
Basements are a settled question: waterproof rigid-core luxury vinyl plank or porcelain tile, never solid hardwood. The NWFA treats any level as below grade when the surrounding soil sits three or more inches above the floor, which describes almost every full basement in Prairie Village, and solid wood is not rated for below-grade use. Kitchens are a genuine choice. If your main level already has original red oak running into the kitchen, extending and refinishing that floor keeps the house coherent and is usually the better result. If the kitchen is isolated, or you have a large dog, small children and a history of appliance leaks, luxury vinyl plank is the lower-risk answer. We will give you a straight recommendation at the estimate rather than steering you toward whatever costs more.
How far out are you booking, and how long will the crew be in our house?
We are often able to begin within about a week of quote approval, and we confirm a firm start date once your material is on site. Crew hours in Prairie Village are typically 8:00 AM to 6:00 PM Tuesday through Friday, with Saturday work by appointment. Multi-service projects are phased so that one area is finished and back in use before the next begins, rather than opening up the whole house at once. Material lead time, not crew availability, is usually what sets the schedule, which is why we calculate exact quantities and coordinate delivery timing as part of the quote.
What does the 1-Year Workmanship Warranty cover, and who handles cleanup and disposal?
The 1-Year Workmanship Warranty covers our labor and installation quality — installation defects and craftsmanship issues. If something is not right, we come back and make it right. Shower installations additionally carry a leak-free guarantee. Product performance is covered separately by the manufacturer's warranty, which typically runs 25 to 50 years on a hardwood finish and up to a lifetime residential warranty on quality luxury vinyl. Those warranties do require that indoor conditions stay in the 30 to 50 percent relative humidity range, so we go over that with you at the walkthrough. Cleanup and haul-away of your old flooring are included in the quote, not billed as an extra, and payment is structured as 50 percent at contract signing and 50 percent on completion — nothing is due at the end until you are satisfied with the work.

Get a Free Flooring Estimate in Prairie Village

Tell us the rooms, the address and roughly what you have in mind. A project lead will come out, measure, check the subfloor, and send an itemized flat-rate quote within 24 hours — with no obligation attached to any of it.

Licensed and insured · NWFA certified installers · 1-Year Workmanship Warranty

Sources

Housing unit counts, median year built and pre-1970 shares: U.S. Census Bureau, American Community Survey 2020–2024 five-year estimates (tables B25034, B25024, B25041). Temperature normals and relative humidity averages: NOAA National Centers for Environmental Information, Kansas City station USW00003947 (1991–2020 normals; humidity period of record 1972–2018). Subfloor specifications, flatness tolerances, moisture-content differentials, below-grade definitions and the 30–50 percent relative humidity range: National Wood Flooring Association Installation Guidelines. Indoor humidity guidance: U.S. Environmental Protection Agency. Permit exemptions and adopted codes: City of Prairie Village. Frost-depth footing requirement: Johnson County residential foundation guideline. County radon averages: Kansas Radon Program, KDHE and Kansas State University.